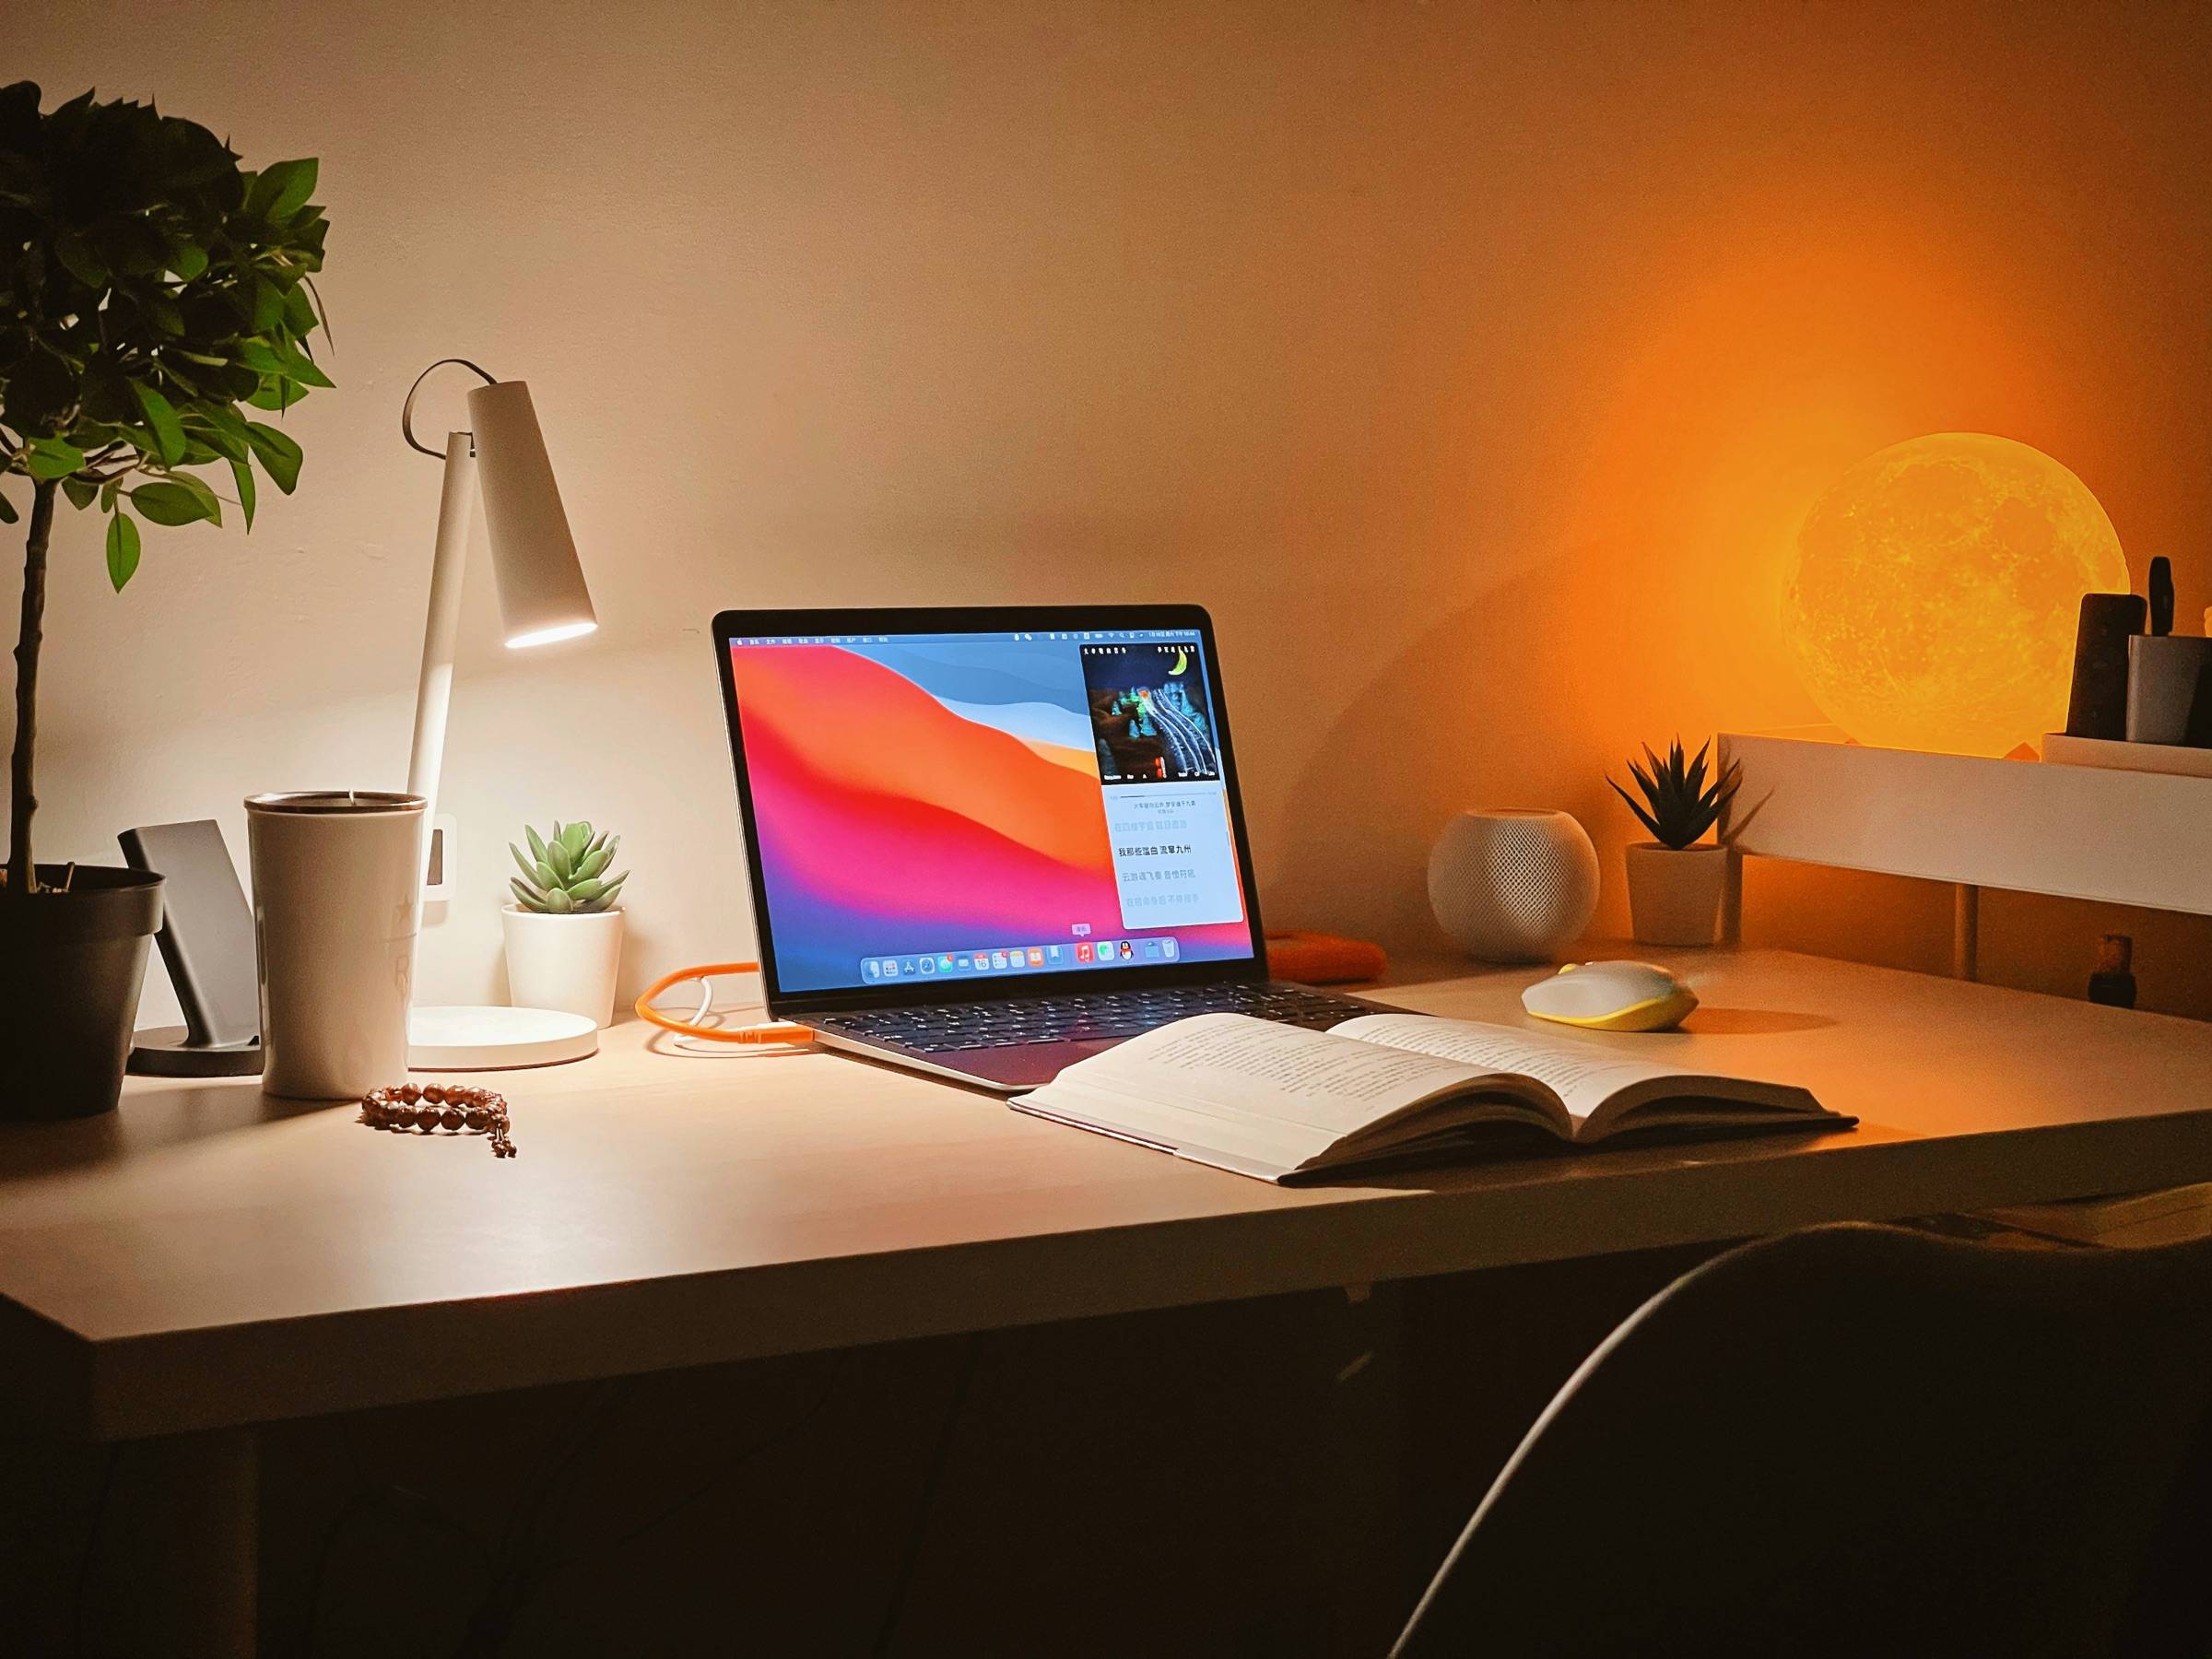
Why a conditioned office is different from a storage shed
A storage shed only has to keep the weather out. An office has to be comfortable for eight hours on the coldest and hottest days, quiet enough for calls, bright without glare, and powered for computers, lighting, and heating and cooling. That changes almost every layer of the building:
- Envelope: insulated walls, roof, and floor, and better-sealed windows and doors.
- Interior: finished walls and ceiling, durable flooring, and trim.
- Systems: a feeder from the house, several circuits, lighting, data, and a heat pump.
- Regulation: wired, conditioned, occupied rooms are more likely to need permits than storage buildings.
Illustrative planning scenarios
These ranges come from the same pricing model as the Cost Planner, assuming a shed roof, an easy, level site close to the house, a simple foundation, and no ZIP code (a national range). They are planning examples, not quotes.
80–120 square feet
Compact office
$51,000–$72,000
Planning example, pricing model 2026.10-1
One desk, a chair, and a shelf. Enough for focused solo work and video calls.
- Size
- 10 × 12 ft (120 sq ft)
- Windows
- Standard
- Doors
- Standard glazed door
- Interior
- Basic finished
- Electrical
- Expanded electrical + Data or Wi-Fi allowance, Exterior lighting
- Heating and cooling
- Mini-split heat pump
- Acoustics
- Acoustic comfort
120–200 square feet
Mid-size office
$61,000–$85,000
Planning example, pricing model 2026.10-1
Room for a larger desk, a reading chair or guest seat, and storage along one wall.
- Size
- 12 × 14 ft (168 sq ft)
- Windows
- Expanded daylight
- Doors
- Standard glazed door
- Interior
- Basic finished
- Electrical
- Expanded electrical + Data or Wi-Fi allowance, Exterior lighting
- Heating and cooling
- Mini-split heat pump
- Acoustics
- Acoustic comfort
200–300 square feet
Office plus flex space
$79,000–$109,000
Planning example, pricing model 2026.10-1
A work zone plus space for exercise, a hobby, or meetings. Often paired with wider glass doors.
- Size
- 14 × 18 ft (252 sq ft)
- Windows
- Expanded daylight
- Doors
- Paired or French doors
- Interior
- Upgraded finished
- Electrical
- Expanded electrical + Data or Wi-Fi allowance, Exterior lighting
- Heating and cooling
- Mini-split heat pump
- Acoustics
- Acoustic comfort
Year-round conditioning and insulation
A single-zone ductless mini-split heat pump is the most common way to heat and cool a small office. Size it for the room’s glazing and your climate rather than square footage alone; large west-facing glass can overwhelm a small unit on summer afternoons. Insulation is the other half of comfort: ask for wall, roof, and floor R-values, since a floor over open piers loses heat quickly if it is not insulated.
Natural light and glare control
Daylight makes a small room feel larger, but screens and bright windows do not mix. Place the desk so windows are to the side rather than behind the monitor or directly behind your head on calls. North-facing glass and high clerestory windows give even light. Plan for shades on east and west glass.
Outlets, data, Wi-Fi, and lighting
- Outlets: plan at desk height, beside any reading chair, and for a space heater or printer if you use one.
- Data: house Wi-Fi rarely reaches reliably through exterior walls. A buried data line or a dedicated mesh or outdoor access point is more dependable.
- Lighting: combine overhead ambient light with a task light, and add a soft front light for video calls.
- Feeder: distance from the house panel and the panel’s spare capacity can change electrical cost substantially.
Acoustic privacy and video-call backgrounds
The main noise problems in a backyard office are sound coming in (lawn equipment, traffic, a neighbor’s dog) and an echoey room. Soft finishes, a rug, and a few absorption panels fix the echo. Keeping outside noise out depends on the walls, door, and windows: solid-core or well-sealed doors and laminated or dual-pane glass help.
For calls, plan the wall behind you. A simple finished wall with shelving reads better than a window, which backlights your face.
Desk space and storage
A comfortable desk zone needs roughly the desk depth plus a clear area to push back the chair. Built-in desks and shelving save floor space but add cost; freestanding furniture keeps the room flexible.
Security, exterior lighting, and access path
A lockable, solid entry door, exterior lighting at the door and along the path, and a dry, level route from the house matter more in an office you use daily than in a weekend hobby room. Budget for a landing and a path; few building prices include them.
Disclosure.Independent planning resource. Estimates are preliminary planning ranges—not bids, quotes, code determinations, or permit approvals. Confirm everything with qualified local professionals. How estimates work.